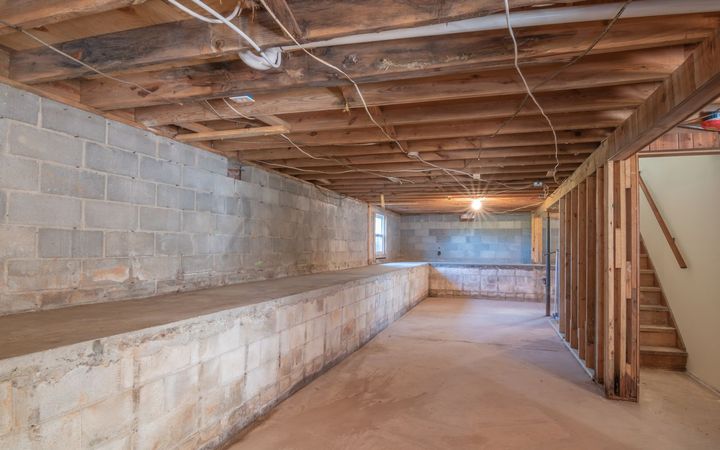
Framing and Board Over Foundation Walls
Foam board goes against the foundation, a stud wall stands in front of it with room for insulation, and the drywall hangs on the studs. Old foundation walls are rarely plumb. Studs are.
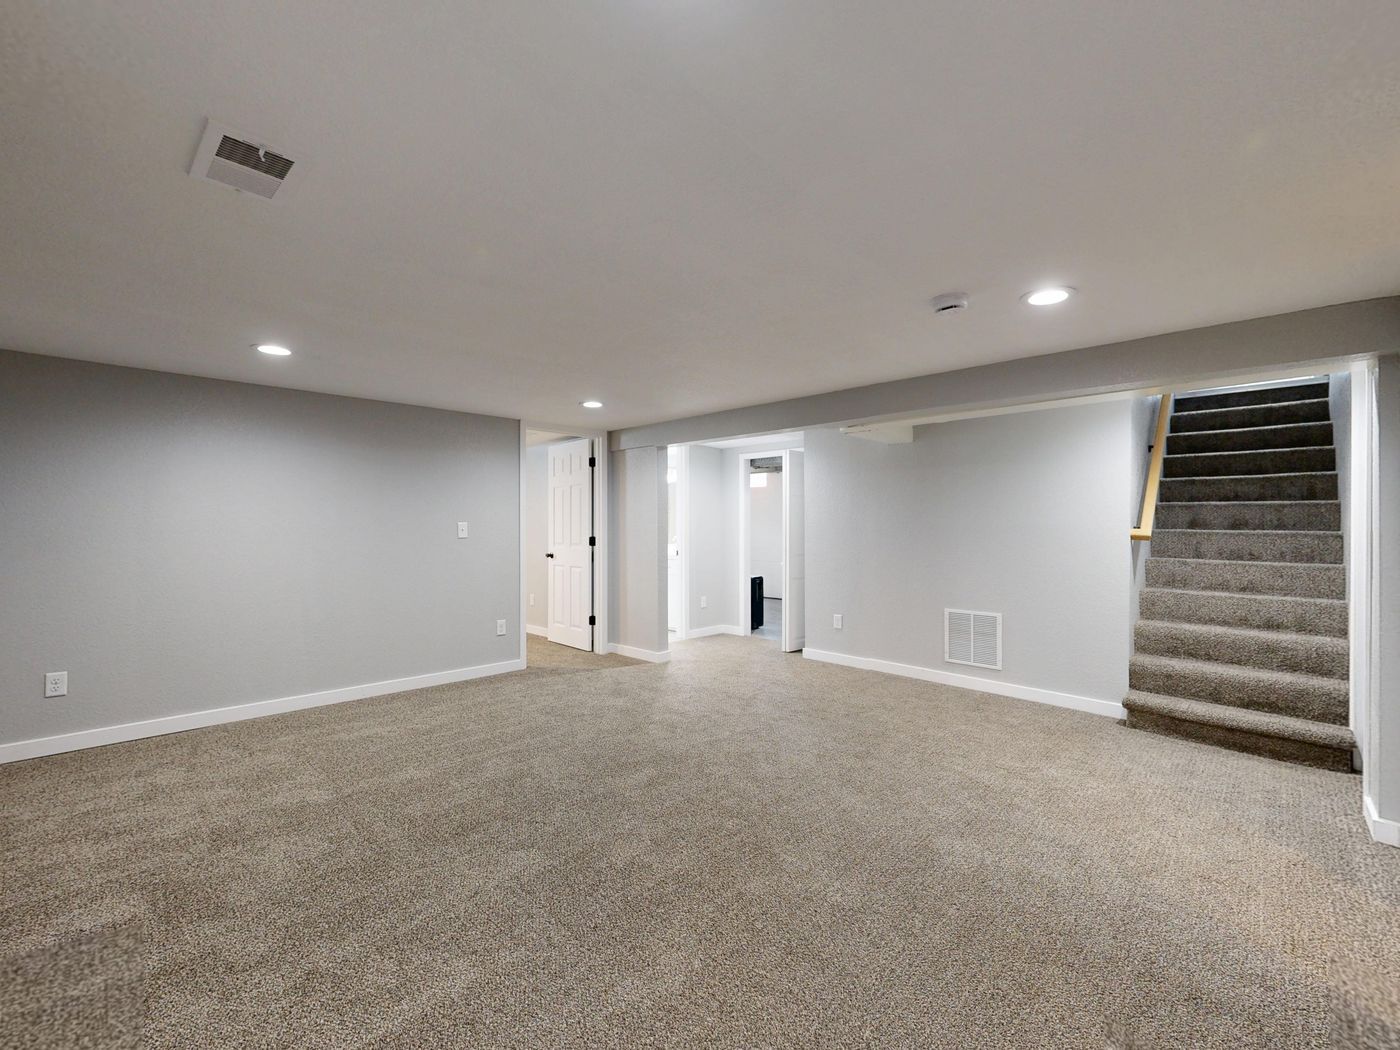
South Bend, IN
South Bend Drywall Pros hangs and finishes drywall in basements, from one damp corner to a whole lower level.
Request a quote
Tell us about the job and we will call you back to talk it through.
In a basement, we always want to be careful with any moisture, as the drywall can sit only a few inches from wet soil. Each drywall sheet will stop short of the concrete floor to ensure the paper and gypsum never sit in a puddle. Anything overhead, such as a shut-off valve or a drain cleanout, will always stay reachable through access panels.
Typical prices per square foot for South Bend jobs, from the source below. Your quote follows a look at the job.
$1,250 to $1,500
Call (574) 406-1764 for your price| Hanging board | $2.50 to $3.00 per sq ft |
|---|---|
| Taping joints | $1.40 to $1.70 a linear foot |
| Framing walls | $5.15 to $9.00 per sq ft |
| Insulating walls | $4.70 to $6.90 per sq ft |
| 1,000 sq ft basement | $1,500 to $7,000 for the drywall |
| Permit | Remodeling over $500 needs one; fees triple if work starts first |
Foam board goes against the foundation, a stud wall stands in front of it with room for insulation, and the drywall hangs on the studs. Old foundation walls are rarely plumb. Studs are.
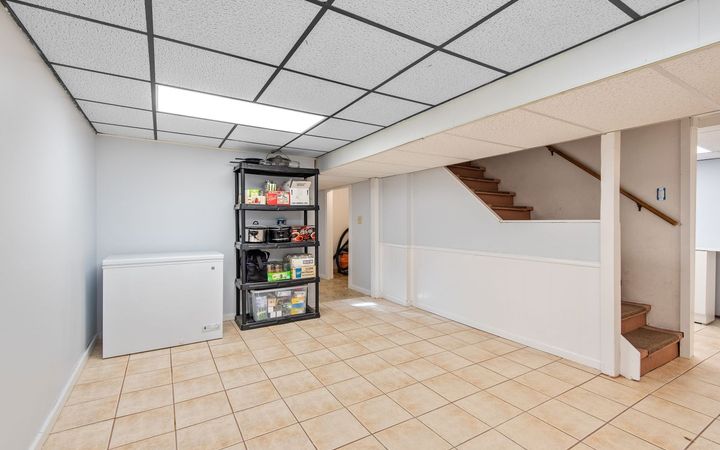
A drywall ceiling sits right on the joists and reads like the ceilings upstairs. A tile grid hangs below them and lifts out wherever a valve or a drain cleanout sits overhead. Most basements need a bit of each.
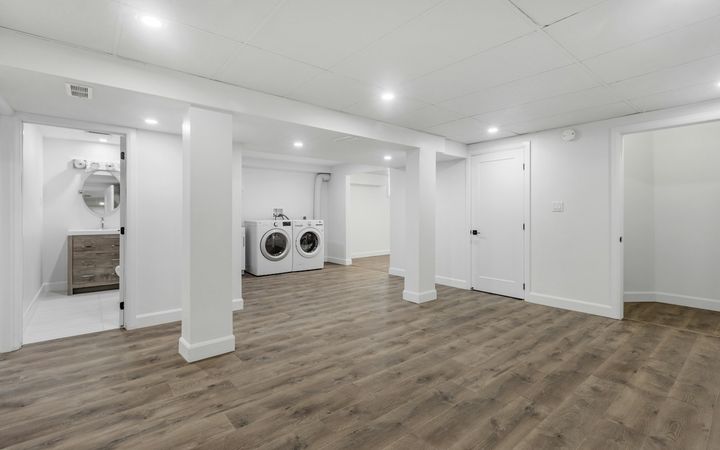
Ductwork and the main beam stay where they are. We frame boxes around them square to the room and wrap the steel posts in board with bead on every edge.
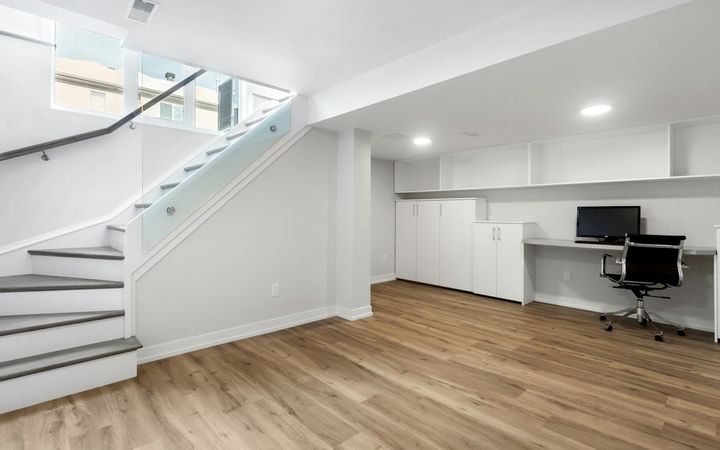
The stairwell has the tallest wall in most basements. Sheets there run long to cut down on butt joints. Where the space under the stairs gets a door, the Indiana code wants that closet lined with 1/2-inch gypsum on the inside (R302.7).
Below grade is the one place in a home where drywall sits a few inches from wet ground.
Homes in the South Bend area are mostly older homes built before 1980. The basements back then were rarely ever built to be lived in, which means that finishing a basement to hold back water and have no leaks was rarely done.
Basements price by the square foot, and the drywall itself is often the smallest line.
| Basement job | 2026 South Bend price | Unit |
|---|---|---|
| Frame basement walls | $5.15 to $9.00 | Sq ft |
| Insulate basement walls | $4.70 to $6.90 | Sq ft |
| Hang drywall on walls | $2.50 to $3.00 | Sq ft |
| Hang drywall on the ceiling | $3.05 to $3.70 | Sq ft |
| Tape and finish joints | $1.40 to $1.70 | Lin ft |
Figures are market ranges for basic jobs in zip code 46601, read in September 2026 and rounded. Paint, permit fees and any water work are extra. Board on the ceiling is slower to hang than walls, and a grid over one end of the basement takes that area off the drywall bill.
Tell us what you are dealing with and we will give you a straight answer on scope, timing and what drives the cost.
Yes. The city and county will treat your basement finishing as an interior remodel, and if that job is over $500, it will need a permit before the work starts. Contract rules for Indiana state that anything over $150 will be in writing, with the price and payment schedule, and the down payment being no more than a third of the job. A contractor who skips this part could be costing you more money in the end.
The Indiana Residential Code allows half-inch-thick drywall board to go on both 16-inch and 24-inch spaced studs on the walls. Where the thickness matters is on the ceiling, where joists that are 24 inches apart with a water-based texture sprayed on will require 5/8-inch-thick drywall or sag-resistant half-inch-thick drywall board. 3/8-inch-thick board should never go overhead where texture is sprayed on it or insulation sits on it.
It can be a good idea to use mold-resistant drywall board in any room that is below the ground. It costs a few extra dollars per sheet, which is well worth it. Green board is an older moisture-resistant product with a paper face, and paper is what mold feeds on once it stays damp. Neither regular drywall board nor mold-resistant drywall is waterproof; if the wall behind it is leaking, this always needs to be fixed.
Usually not. With a plastic sheet, we sometimes cannot see where a leak is to fix it, if one ever does occur. St. Joseph County is considered a zone 5A climate. The code states that a vapor retarder be used on the inside of above-ground framed walls, but leaves out basement walls and the below-ground part of any walls in the house. So the part above the ground does need one, and kraft-faced, paper-backed fiberglass batts count as a Class II retarder when installed properly.
No. We would never put up any drywall on a wall that gets moisture of any kind. Once the sheetrock gets wet, it can look fine for a few months, but then mold can begin to grow on the back where nobody sees it. Waterproofing walls is a separate trade and should be looked at first, with drainage or whatever it takes to get the walls to stay dry before any framing or drywalling takes place.
Hanging sheetrock goes fast. It's the finishing that sets the pace, as each of three or four coats must dry before the next coat is applied, and it can be 12 hours to a full day, depending on the air, for each coat to dry. For a midsize basement, it usually takes one to two weeks to where you can put on the first coat of primer. A dehumidifier and heater running in the room is the best way to shorten that time.
Phone is quicker: (574) 406-1764. Otherwise fill this in. Somebody rings you back.