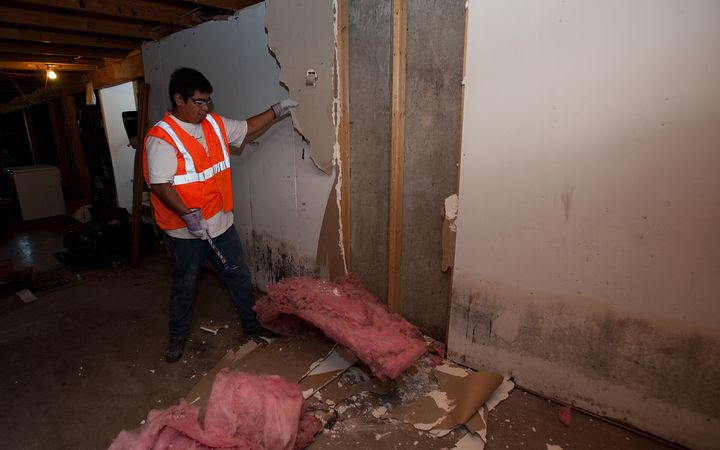
Until the 1930s or 40s, plaster covered the walls of nearly every American building. In Niles, that’s most of the housing. What’s under the plaster depends on the decade.
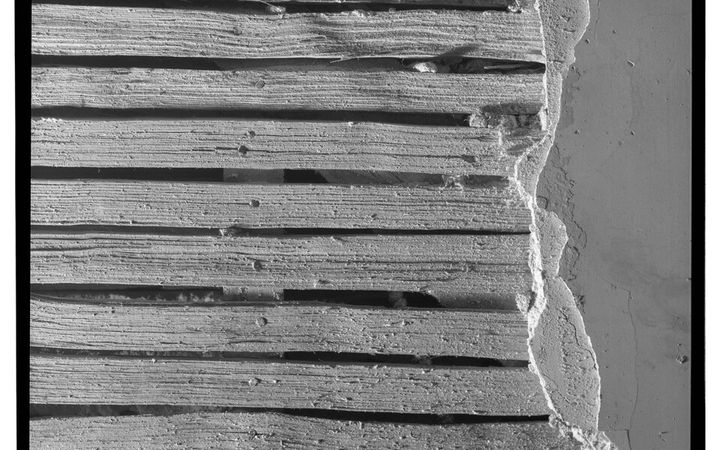
Wood lath, before about 1940. Narrow wood strips nailed across the studs, with gaps between them. The plaster base coat got pushed through those gaps and curled over behind. Those are the keys, and they hold the wall on. A sagging ceiling usually means the keys have broken. We screw the plaster back up through the lath with broad plastic washers. Then we bridge and skim the cracks.
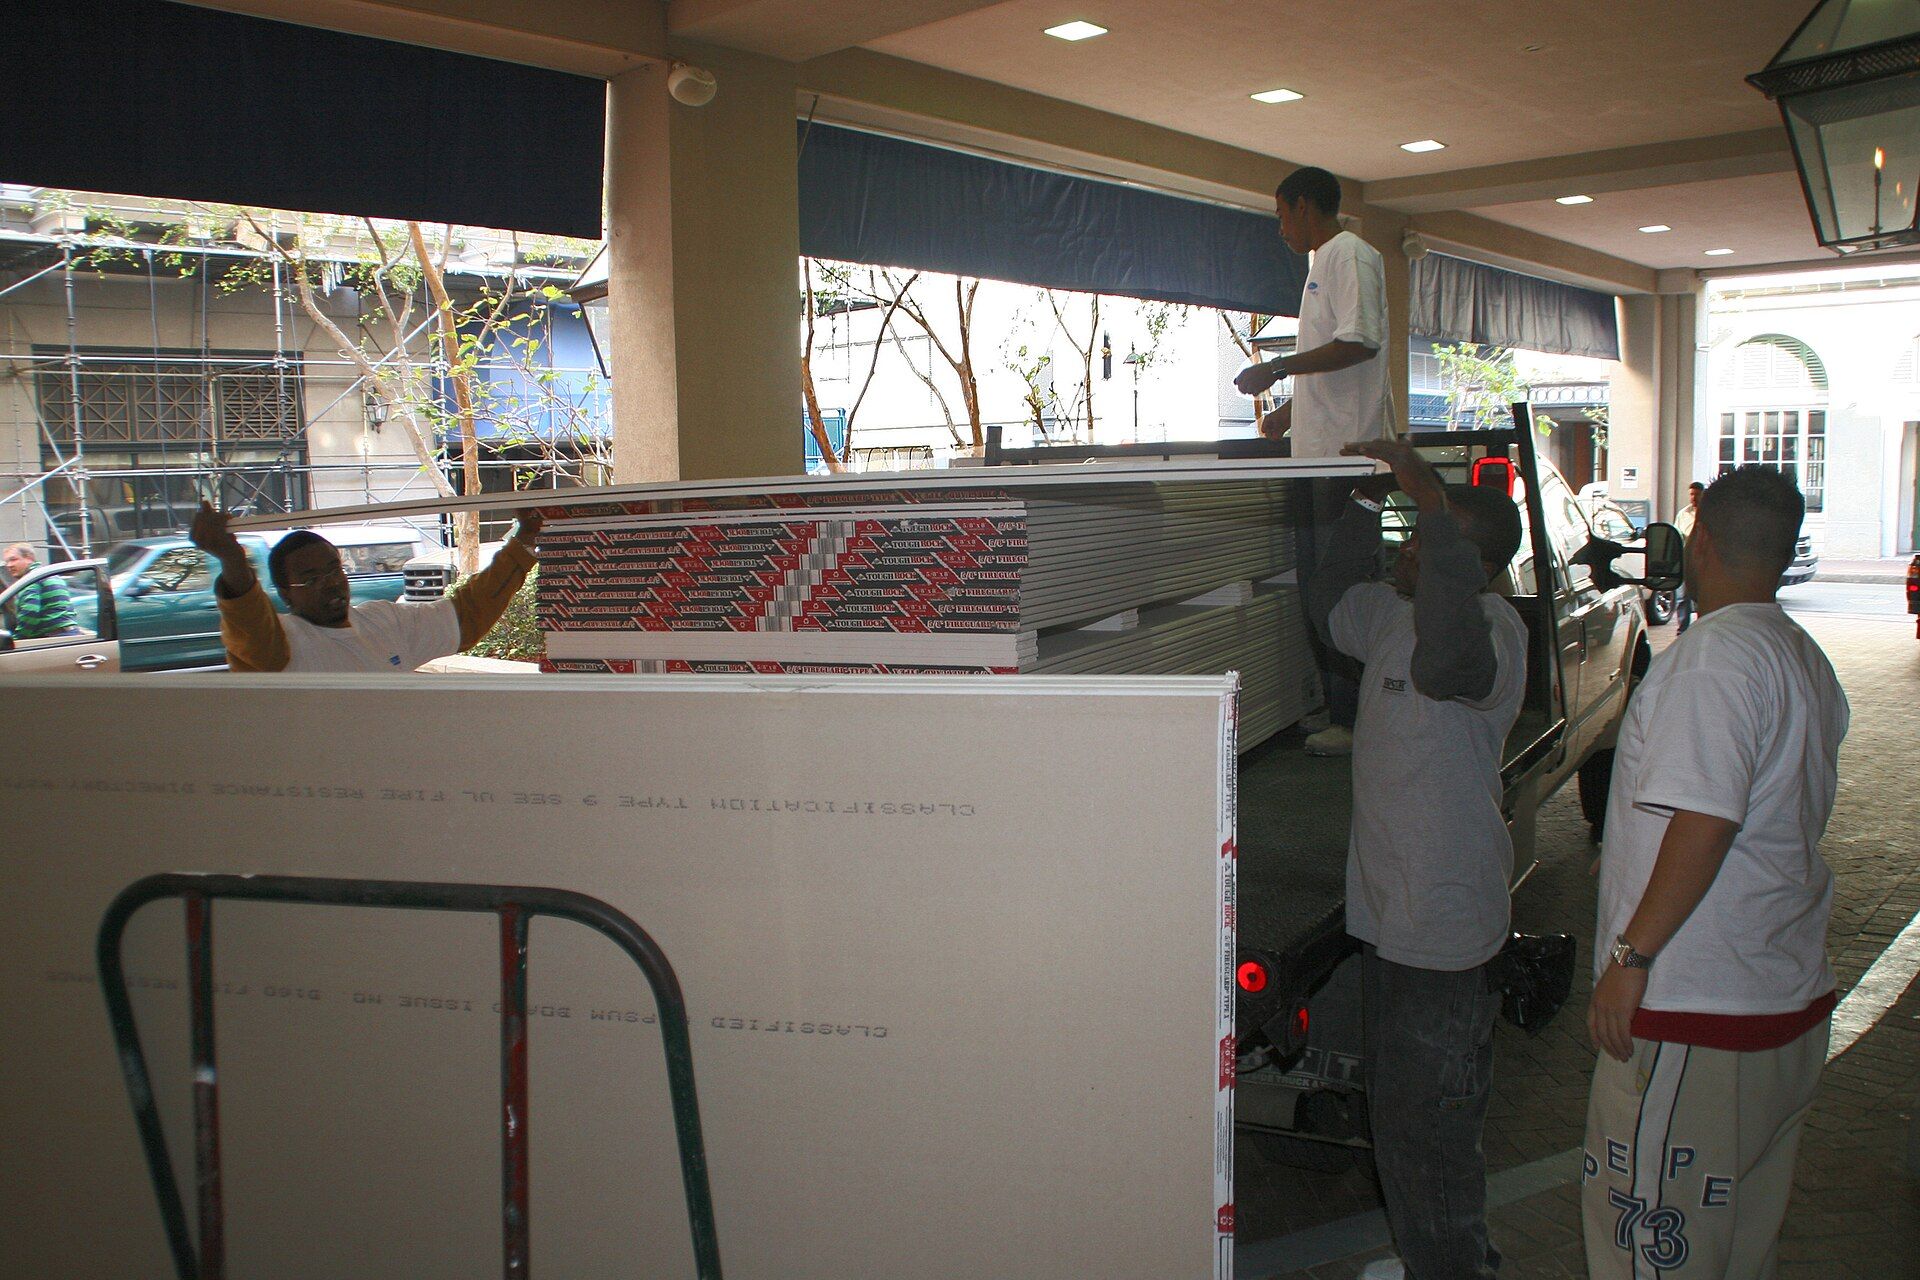
Rock lath, the 1940s and 50s. Panels of gypsum fixed across the framing, with the plaster
troweled onto them. Fasteners and method differ from wood lath, so we look before we quote.