(574) 406-1764
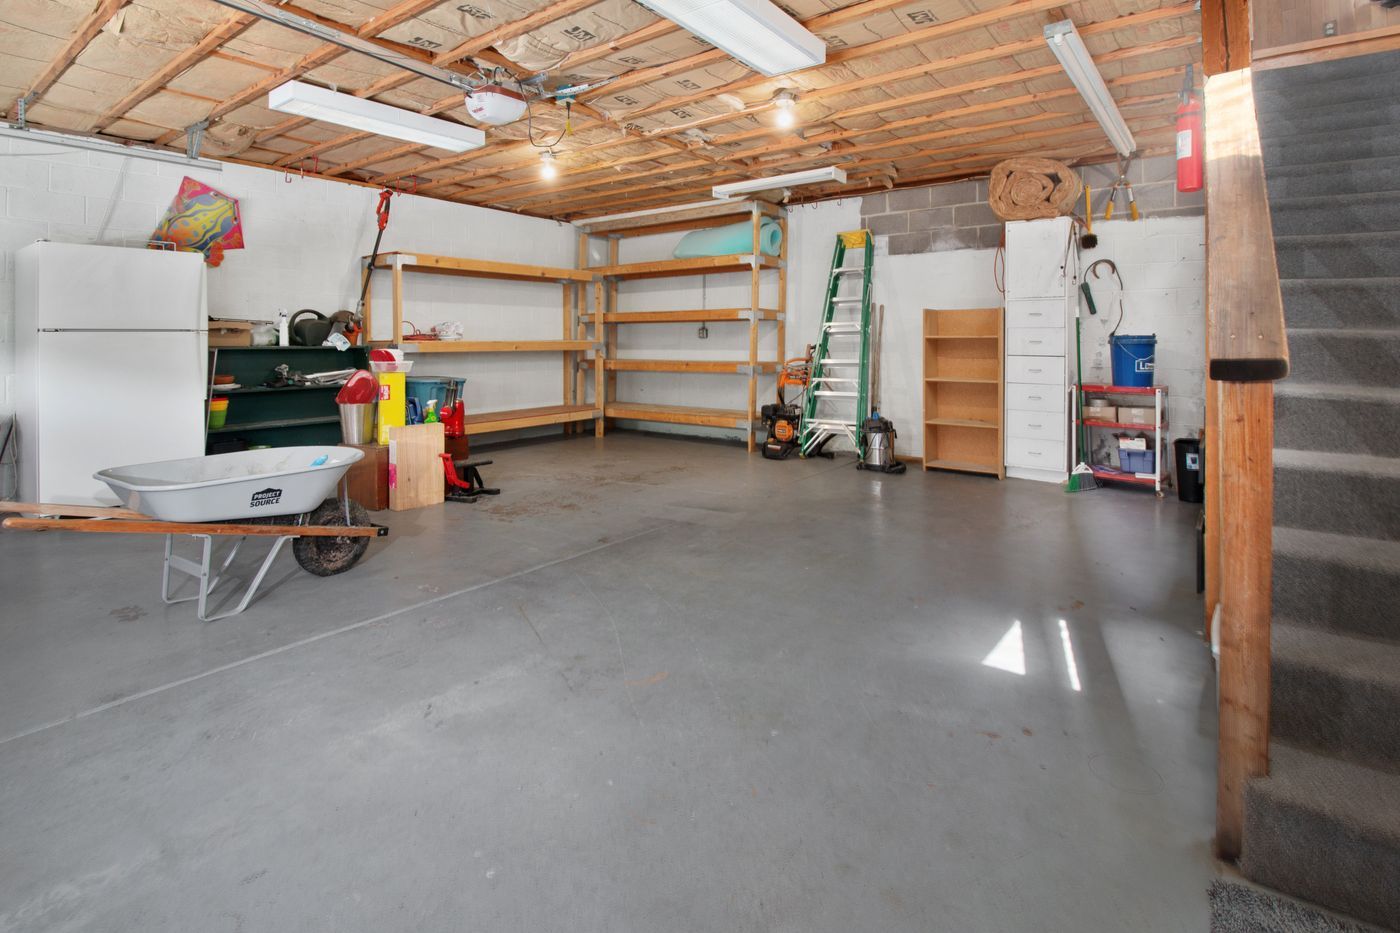
Attached garage interior with shelving and an open ceiling

South Bend, IN

Garage Drywall in South Bend, IN

South Bend Drywall Pros hangs and finishes drywall in garages, attached to the house or standing out back.

Request a quote

Tell us about the job and we will call you back to talk it through.

Used to answer this request. No newsletters, and we do not pass it on.

When working on a garage attached to the house, the wall that is attached to the house needs fire separation. The Indiana code for this says which drywall board goes where: a half-inch gypsum board on the wall shared with the house is okay, but a 5/8-inch Type X fire-rated drywall board has to be used under a room above the garage. All of this will be settled before any drywall goes up.

  • Shared wall and ceiling checked against R302.6
  • Fire-rated board wherever a room sits overhead
  • Insulation in before the board
  • Bottom edge kept out of the slush line
  • Holes in the separation closed with matching board

Estimate your garage drywall

Typical prices per square foot for South Bend jobs, from the source below. Your quote follows a look at the job.

$1,250 to $1,500

Call (574) 406-1764 for your price

At a glance

2-car garage$1,000 to $3,900
Walls$2.50 to $3.00 per sq ft to hang
Ceiling$3.05 to $3.70 per sq ft to hang
Wall shared with the houseGarage-side face: 1/2-inch board or more
Living space above5/8-inch Type X overhead
PermitRemodeling over $500 needs one

Garage Drywall Services

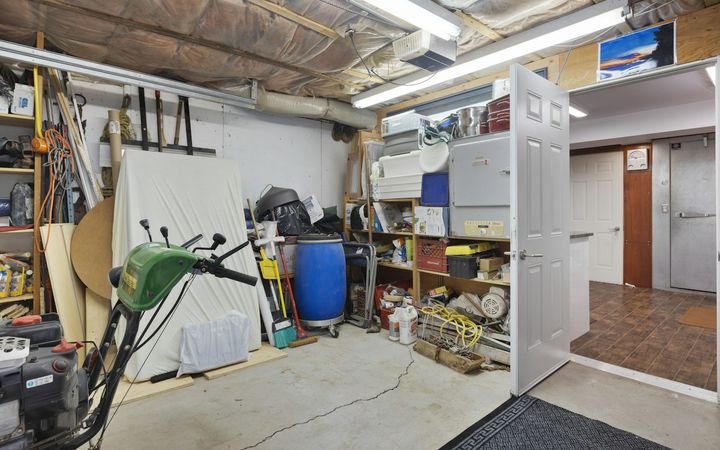
Finished garage with white drywall walls, shelving and a door into the house

Holes in the Separation Wall

Board on the shared wall only separates the garage from the house while it stays whole. A hole cut for a vent pipe, a dryer duct or a new outlet and left open is a gap in it, so we close every opening around whatever passes through before the wall is finished.
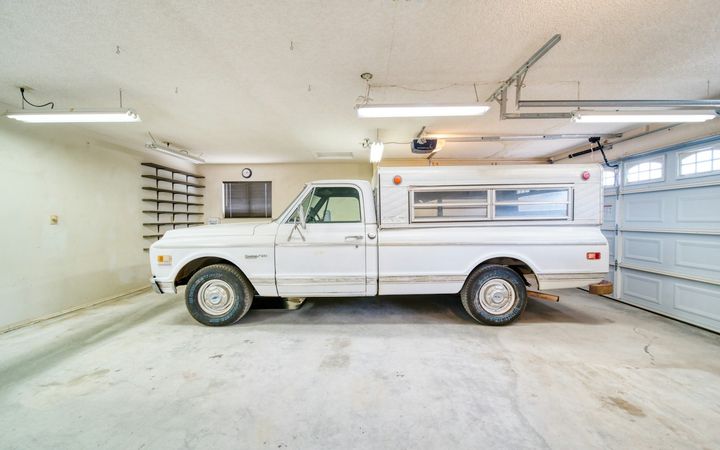
Pickup truck parked in a garage with a finished drywall ceiling

Hanging a Ceiling Under a Bonus Room

Under a room over the stalls, the fire-rated sheets run across the joists, not along them, with screws every 6 inches at 24-inch spacing (Table R702.3.5). The beams or walls that hold up that floor get half-inch board too, so the room above never sits on bare framing.

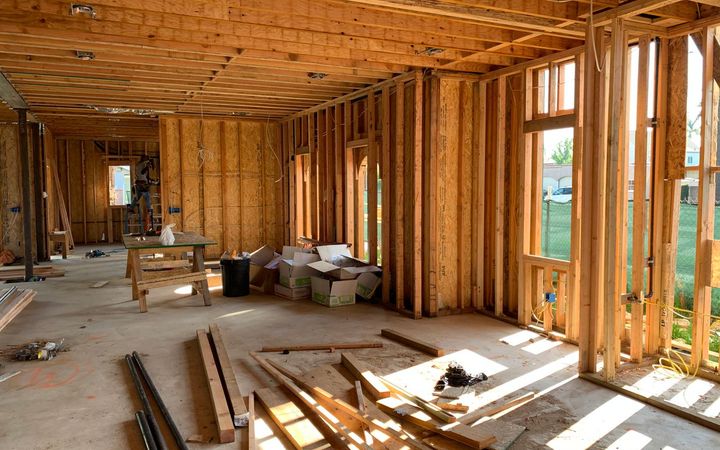
Framed room with open stud walls and ceiling joists, ready for insulation and board

Garage Conversions

Turn the garage into an office or a family room and it becomes living space, held to the same rules as the rest of the house. We frame in the old overhead door opening and insulate before any board goes up.

How We Drywall a Garage

  1. Find out what the garage touches. A kitchen through the wall, a bedroom over the stalls, or attic above. R302.6 treats each of them differently, so we walk the garage and the rooms around it before we price anything.
  2. Get the permit. South Bend’s building office covers repairs and alterations as well as new work. Indiana also wants the contract in writing.
  3. Insulate while the studs are open. It is the one time those cavities are easy to reach.
  4. Ceiling first, then walls. Under a bedroom that means Type X, run across the framing.
  5. Keep the bottom edge dry. NWS normals put South Bend’s average snowfall at 64.5 inches a year, and a good share of it arrives stuck to the underside of a car. We stop each sheet short of the slab.
  6. Finish to the use. Every seam on the separation gets taped and mudded. GA-214 Level 3 under a medium texture suits a garage headed for shelves. A converted room with flat paint wants Level 4.

Plywood holds a screw anywhere, but on a wall shared with the house it does not count, because R302.6 names gypsum board. Put the drywall up first, then run plywood over it at bench height.

Garages in South Bend

The median house in South Bend was built around 1955, and six in ten houses before 1960. On a house that age, the garage wall could be the same wall as the old house, with the siding still under the paint. We would always check behind the board before calling it a separation.

How Much Does It Cost to Drywall a Garage in South Bend?

A garage prices like any room, by the square foot of board and the linear foot of taped joint.

Garage job 2026 South Bend price Unit
Hang drywall on walls $2.50 to $3.00 Sq ft
Hang drywall on the ceiling $3.05 to $3.70 Sq ft
Tape and finish joints $1.40 to $1.70 Lin ft
Batt insulation in the walls $1.60 to $2.70 Sq ft

Market estimates for basic jobs in zip code 46601, September 2026, rounded. The upcharge for Type X sits outside these figures, along with paint and the permit fee. South Bend’s minimum permit fee is $60, tripled if work starts first, and Indiana wants any home improvement contract over $150 in writing.

Get a quote on your garage drywall

Tell us what you are dealing with and we will give you a straight answer on scope, timing and what drives the cost.

Garage Drywall FAQs

Do I need a permit to drywall my garage in South Bend?

In most cases you would need a permit, because most jobs for a garage are going to be over $500. Starting the job out right with a permit can save a lot of money in the long run, as doing the job without a permit can triple the fees. The office downtown on Martin Luther King Jr. Boulevard can easily tell you over the phone if your job needs one; ask for the permit desk.

What kind of drywall does code require in an attached garage?

When drywalling an attached garage, the Indiana Residential Code requires that the walls between the garage and house, and the attic, take a specific drywall board. On the walls that are attached to the house, that would be one-half-inch gypsum board on the garage side of the wall. If there is a ceiling with living space above it, that ceiling would require 5/8-inch-thick Type X gypsum board.

How thick should drywall be on a garage ceiling with only attic above?

In the garage, if there's only an attic above and no living space, one-half-inch drywall board will meet the separation rule. The codes in Indiana will never allow 3/8-inch-thick drywall board overhead where the insulation rests on it; it's just not thick enough to stay on your ceiling without sagging in between the trusses. If the ceiling joists in the garage are 24 inches apart, you will always want to use 5/8-inch drywall board or a sag-resistant half-inch drywall board.

Is fire-rated drywall the same as Type X?

Yes, Type X drywall is fire rated and falls under the ASTM C1396 standard for a board with a fire-resistant core. The Type X drywall board that is 5/8 inch thick gives at least a one-hour rating.

Can I drywall my own garage?

If you happen to own the house and live in it, yes, you can do the job yourself. Anyone else that does the work must be registered with the city. The permit still applies either way. The walls can be about a weekend job for someone who is handy. Hanging the 5/8-inch-thick drywall sheets overhead is where a lot of homeowners give up, as the sheets are pretty heavy and require two people and good nailing or screwing skills.

How much does it cost to drywall a 2-car garage?

For drywalling an average two-car garage, the national figure for 2026 says around $1,000 to $3,900 to complete the job. Where the price differs mostly depends on what goes up overhead on the ceiling, meaning the type of drywall for that particular ceiling.

Should I insulate the garage before it gets drywall?

If the garage is attached or being converted, then yes, it's much cheaper and better to insulate before the drywall goes up. Once the sheets are up, if you want to add insulation, you would have to blow it in through holes, and it becomes more expensive. St. Joseph County is in climate zone 5A, and the code wants a vapor retarder on the room side of the framed walls in a heated space. If you are using kraft-faced, paper-backed fiberglass insulation batts, they count as a Class II retarder, so you would not need the plastic sheet.

Request a quote

Phone is quicker: (574) 406-1764. Otherwise fill this in. Somebody rings you back.

Used to answer this request. No newsletters, and we do not pass it on.

Call (574) 406-1764Patch my wall