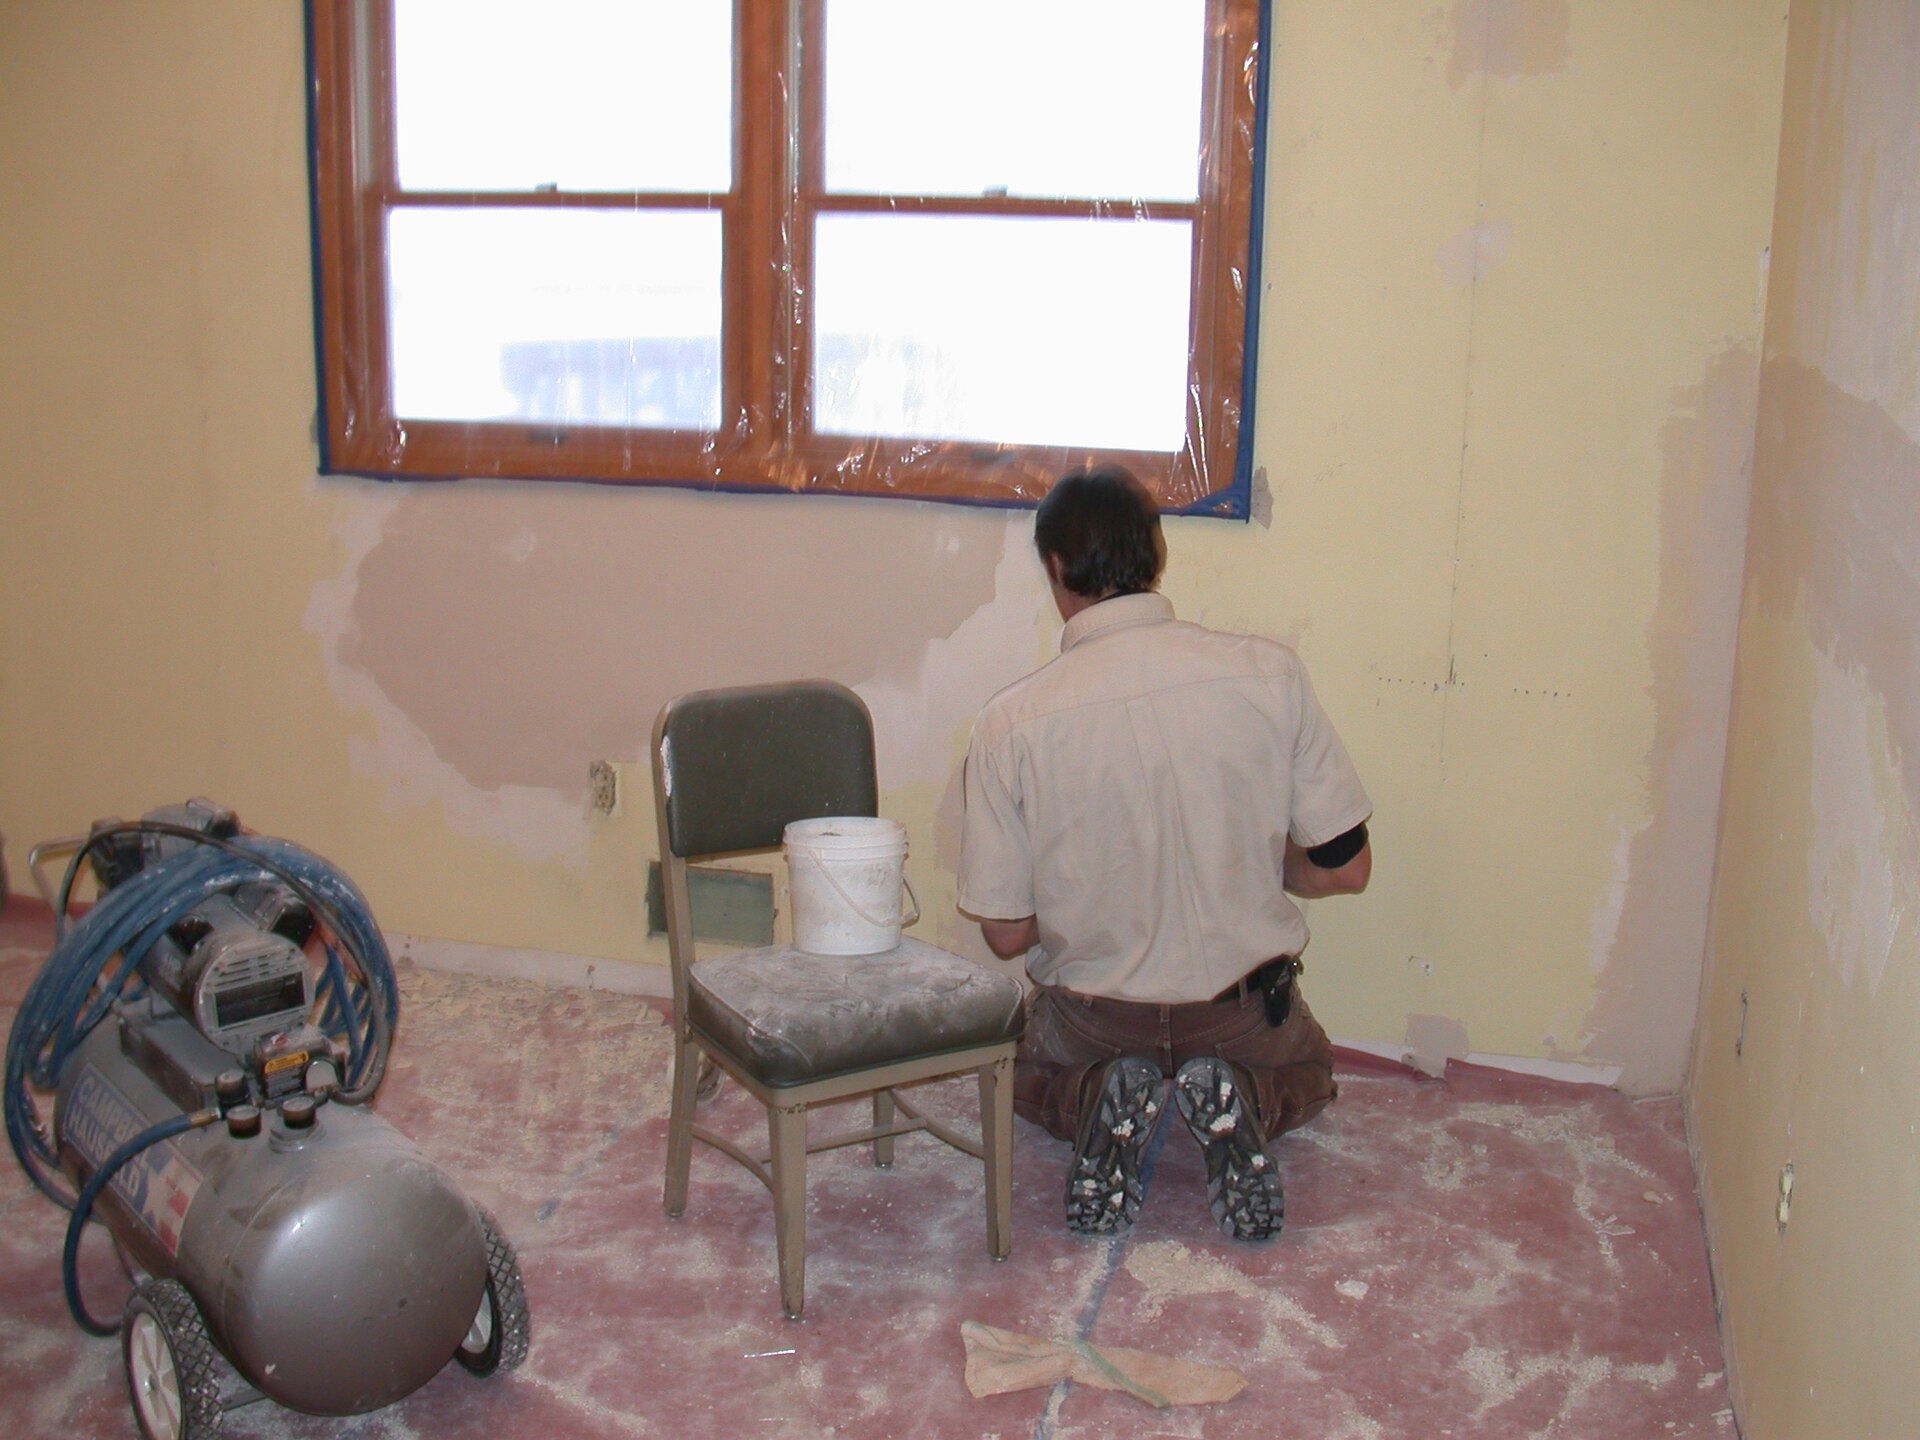
Loose or cracked plaster reattached to its lath and skimmed flat, or plaster and lath taken out and replaced with drywall where it has failed.
Cracked, sagging or holed drywall ceilings, winter corner cracks included, repaired down to solid framing and textured to match the rest of the room.
Wet drywall and stained or sagging ceilings after a burst pipe, roof leak, ice dam or basement flood, cut out and dried before it is rebuilt to match.
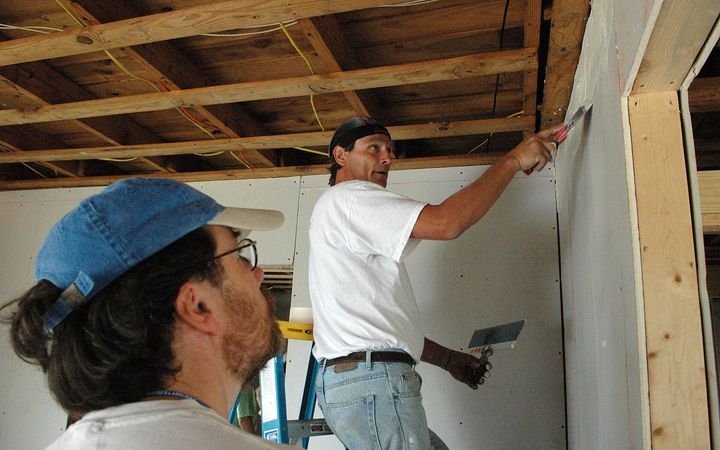
New board taped and finished to the level the room needs, a skim to Level 5 where light rakes the wall, and old textures matched or skimmed smooth.
Basement walls framed off the foundation and hung with mold-resistant board kept clear of the slab, with the ceiling planned around what needs reaching.
Garages boarded to the Indiana code's separation rules, with Type X overhead wherever a bedroom sits above.
Steel stud partitions and fire-rated walls built to the design on the drawings, with repairs worked around tenants and opening hours.