South Bend Drywall Pros builds drywall in offices, storefronts, clinics and apartment buildings.
Request a quote
Tell us about the job and we will call you back to talk it through.
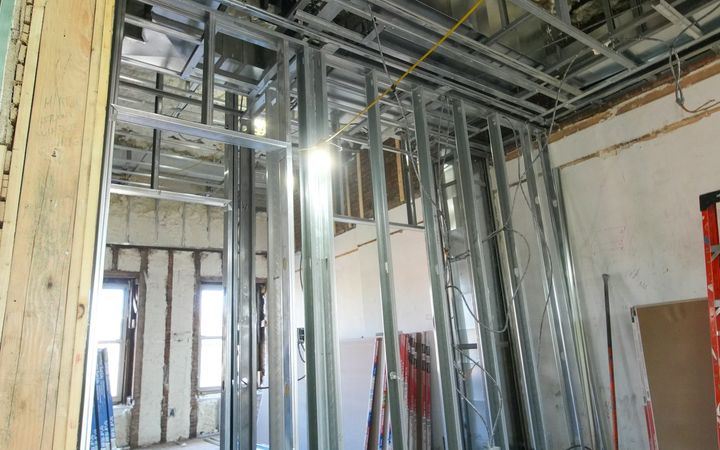
Commercial drywall typically goes up on steel studs, not wood studs. The original drawings of the commercial building will determine the fire-rated requirements for each room and wall. In most cases, the building can stay open while we work, and we always work the schedule around the tenants and the opening hours, so the company can stay open and continue doing business.
Registered with the Building Department: $5,000 bond, $125 fee
Permit
Fees apply to all alterations and repairs
Started without a permit
Permit fees tripled
Taping joints
$1.40 to $1.70 a linear foot (residential rate)
Commercial Drywall Services
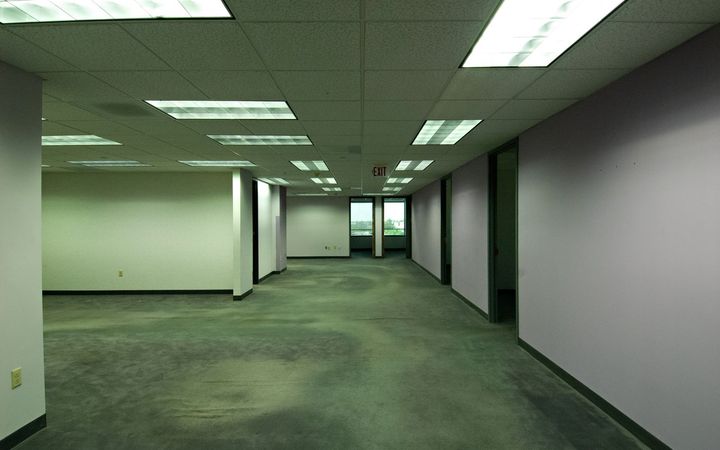
Office Suites and Tenant Build-Outs
A vacant suite gets walled out to the new tenant's plan, usually private offices along the windows and a break room with a sink. Walls between suites tend to run up to the structure. Interior offices can often stop at the ceiling grid. Office walls under flat or eggshell paint get GA-214 Level 4.
Steel Stud Partitions
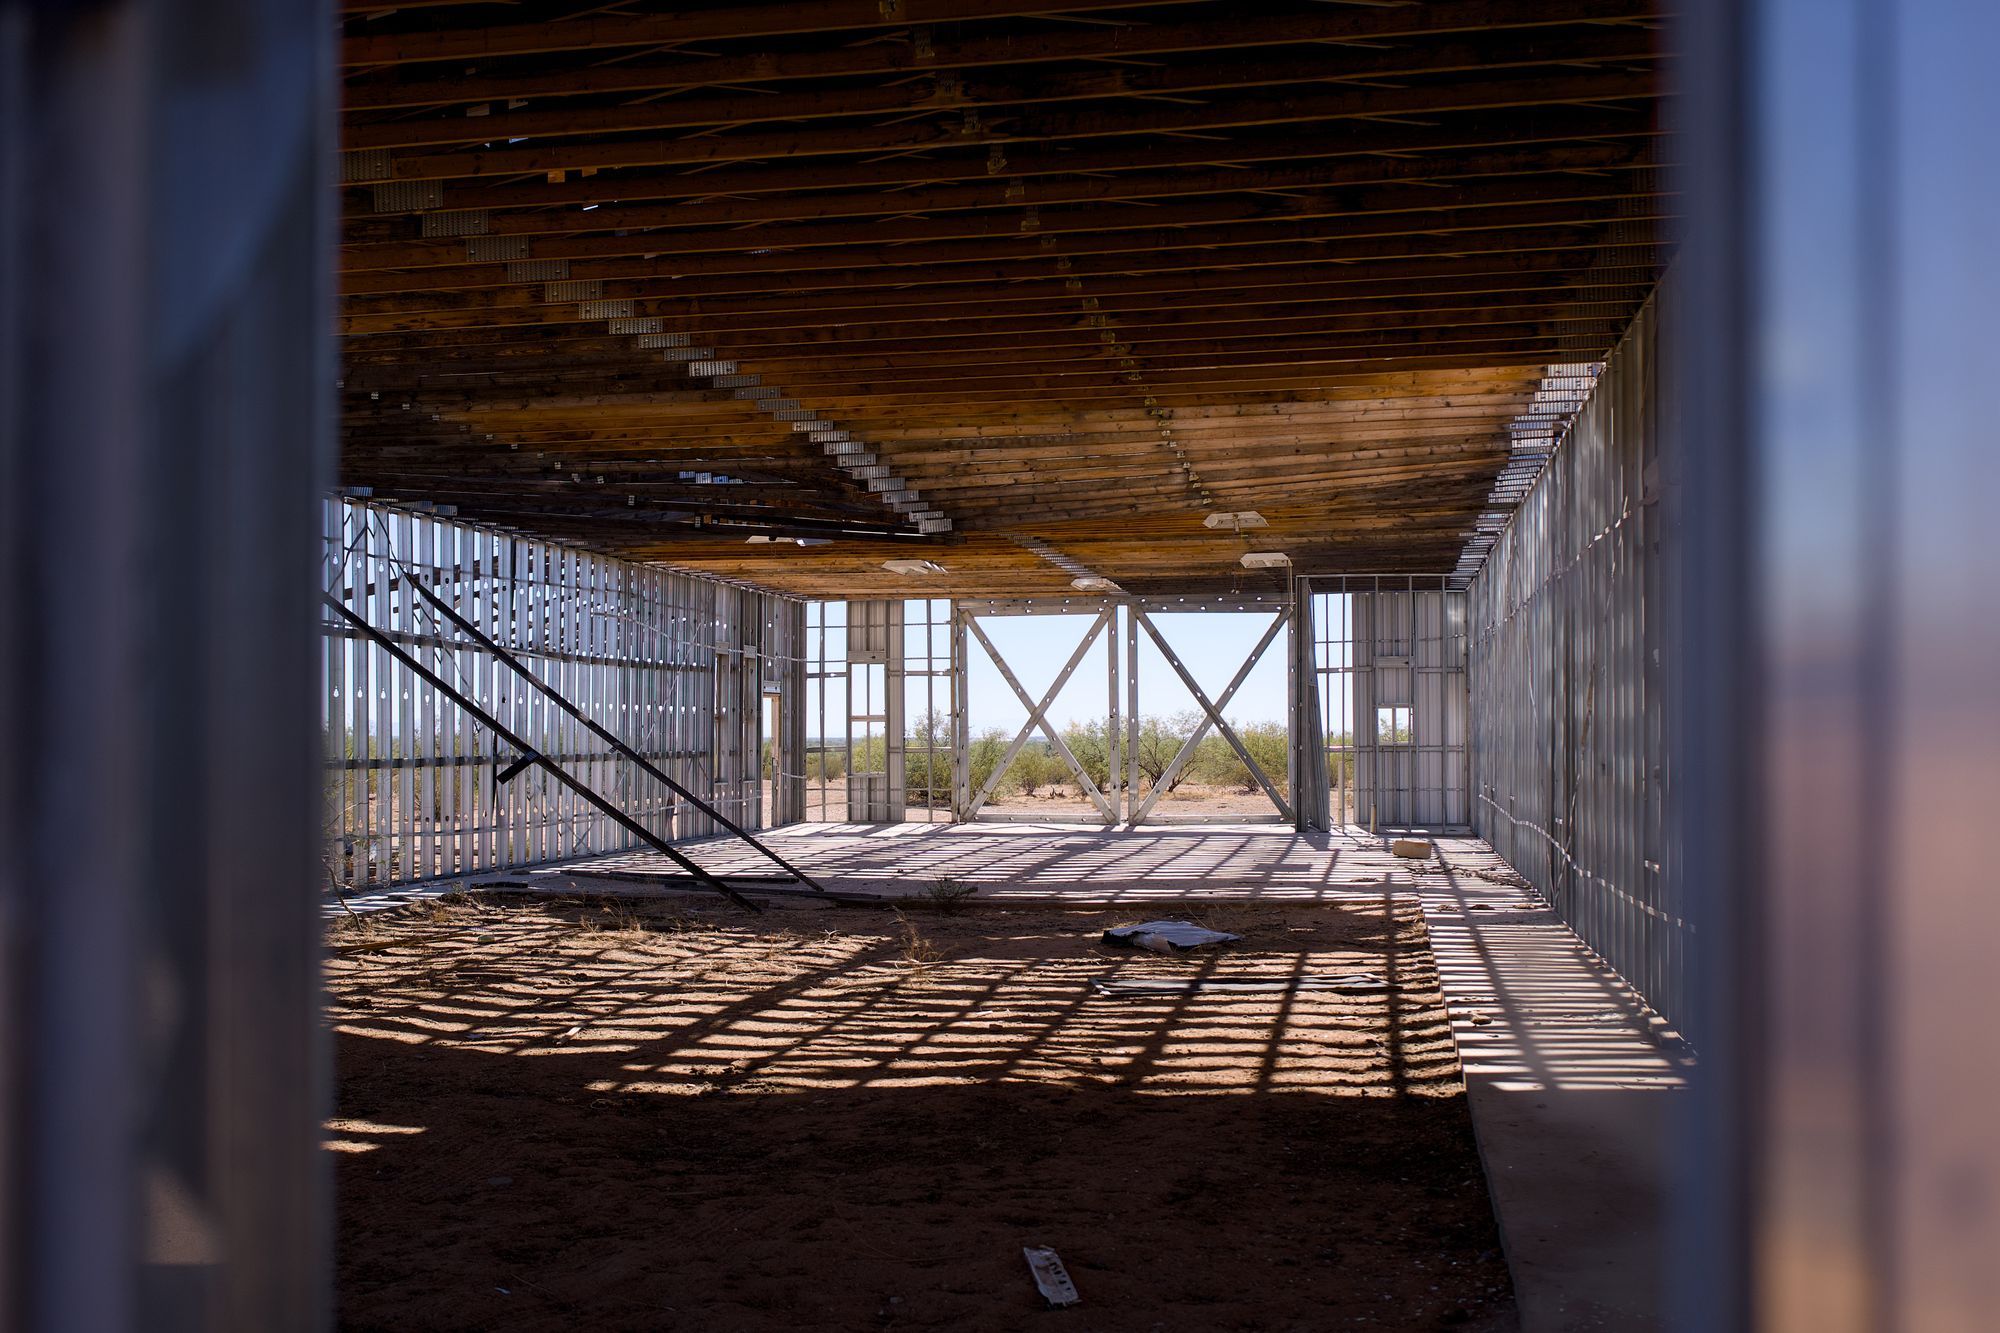
A partition that carries nothing but itself goes up in 25-gauge studs under ASTM C645. Once a wall takes load, structural studs start at 20 gauge (ASTM C955) and go heavier from there. At the top of a full-height wall, the head track leaves a gap so the slab above can flex without pressing on the board.
Rated Corridors, Stairs and Shafts
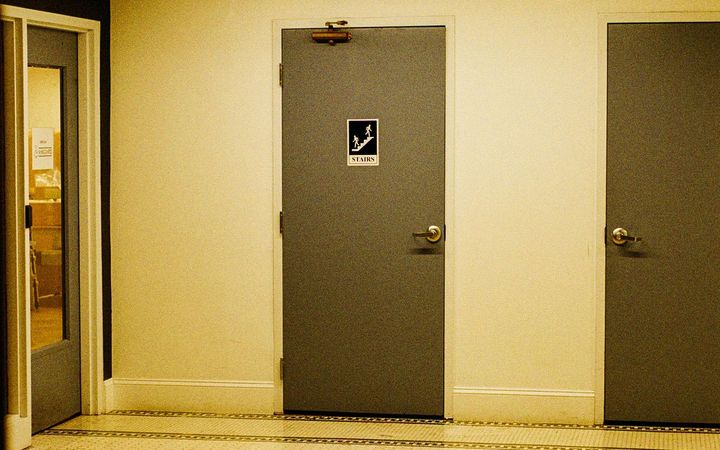
Rated walls usually line exit corridors and stair enclosures. The listing spells out every part, down to how far apart the screws sit. A wall that looks right but departs from it has no rating as far as the inspector is concerned, however solid it feels.
Warehouse and Plant Offices
Inside a steel building, the drywall is mostly the office block up front and the restrooms. Walls near the dock take hits from carts and forklifts. Abuse-resistant board low down and metal corner guards on the outside corners hold up far longer. Standard sheets on a dock wall are not worth hanging twice.
How a Commercial Drywall Job Runs
Start from the drawings. The wall types on the plans name the stud gauge, sheet type, layers and finish level. Rated walls carry a design number from a tested listing, and we build to that number.
Permit first. Commercial jobs in Indiana are built to the Indiana Building Code, and South Bend’s building office issues the permit and does the inspections for the city and the unincorporated county.
Check what’s already in the walls. In an older building asbestos gets answered by a lab rather than by looking.
Frame, then wait for rough-in. Walls stay open until every trade’s rough-in is in and inspected.
Board and firestop. Type X goes wherever the wall type calls for it. Every hole we cut through a rating gets a listed firestop system before the second side closes.
Finish to the spec. GA-214 Level 4 goes under flat paint. Level 5 earns its cost in a lobby where daylight rakes down a long wall.
A house job answers to the owner. A commercial one answers to the drawings and the inspector, usually through a general contractor.
Commercial Buildings in South Bend
Student housing runs on the campus calendar. As an example, Notre Dame’s first-year move-in was Friday, August 21, 2026, and the older students arrived that following Sunday, with classes starting on Monday. The apartment work near campus is always booked backwards from those dates.
How Much Does Commercial Drywall Cost?
Commercial jobs are priced from the drawings, wall type by wall type. The published figures behind our residential price tables cover houses only, and we haven’t found a published commercial range for this area we would put our name next to.
Wall types. Two layers of Type X on each side carry double the sheets of a single-layer partition.
Height and access. Walls running to a deck 14 feet up need a lift or rolling scaffold.
After-hours work. Nights and weekends in an occupied building cost more than daytime in an empty shell.
Specialty board. Abuse-resistant, sound-rated or lead-backed board costs more a sheet than standard 5/8.
Get a quote on your commercial drywall
Tell us what you are dealing with and we will give you a straight answer on scope, timing and what drives the cost.
Most commercial drywall boards are 5/8 inch thick and are a Type X fire-rated board. The ASTM E119 testing shows that a 5/8-inch-thick Type X drywall board has at least a one-hour fire rating. In some commercial cases, some walls may have no rating and use half-inch drywall board. The busy corridors may get an abuse-resistant 5/8-inch-thick drywall board with a harder face.
Do drywall contractors need to be registered in South Bend?
Yes. Every contractor in the city and county is required to be registered as a contractor or subcontractor in the area. The registration can be a notarized form and a $5,000 one-year bond to the city and county that would be marked as a building contractor. If you need any kind of renovation work done, you should always ask anyone giving you bids if they have this registration.
Can you work while our business stays open?
In most cases, any business can still stay open while we do the work. We would find out what the busy hours are and limit the loud work during these times, perhaps even doing this type of work after the business is closed or on a weekend. The dust and debris always stay behind plastic walls with zipper doors. In a health clinic or a restaurant kitchen, we may need the area sealed off completely, and it would be better to split the job into phases.
Does an older commercial building need an asbestos survey before renovation?
Yes, in the state of Indiana an asbestos survey would be needed before renovation. Any commercial building needs to have an inspection done before any work, by an inspector with an Indiana license. Asbestos fireproofing spray was banned in 1973, so any steel building older than that is definitely worth testing before anyone drills into it.
How much sound isolation do walls between apartments need?
The building code sets STC 50 for walls and floor-ceilings between dwelling units, measured in a lab under ASTM E90, or 45 when tested in the field (IBC 1207.2). The soundproofing has to be done on the whole wall, not just one or two boards. There are several things you can do for soundproofing, like insulation inside the wall, resilient channel, double sheets and sealed edges; all count significantly.
What should a building do first after a water leak damages drywall?
The first thing to be done is to dry out the materials as quickly as possible. Materials that have no mold should be dried within 48 hours. A sheet of wallboard that can look fine from the front side, but its back side is totally covered in mold. We always make sure to do a test cut first before deciding if a board can stay or not.
Request a quote
Phone is quicker: (574) 406-1764. Otherwise fill this in. Somebody rings you back.