
Ceiling Repair
Cracked, sagging or holed drywall ceilings, winter corner cracks included, repaired down to solid framing and textured to match the rest of the room.
South Bend Drywall Pros brings drywall repair and installation to Stevensville, MI, covering drywall installation, repair and finishing in Stevensville for its houses, manufactured homes and condos near the lake.
Request a quote
Tell us about the job and we will call you back to talk it through.
In Stevensville, 54% of the homes are from 1960 to 1989, and many houses have roof trusses. The roof trusses hold up the roof, but the bottom of the truss piece also carries the ceiling. And in cold weather, the bottom part of the truss can bow upwards and lift the ceiling off the wall below. This creates cracks all the way around the ceiling every winter.
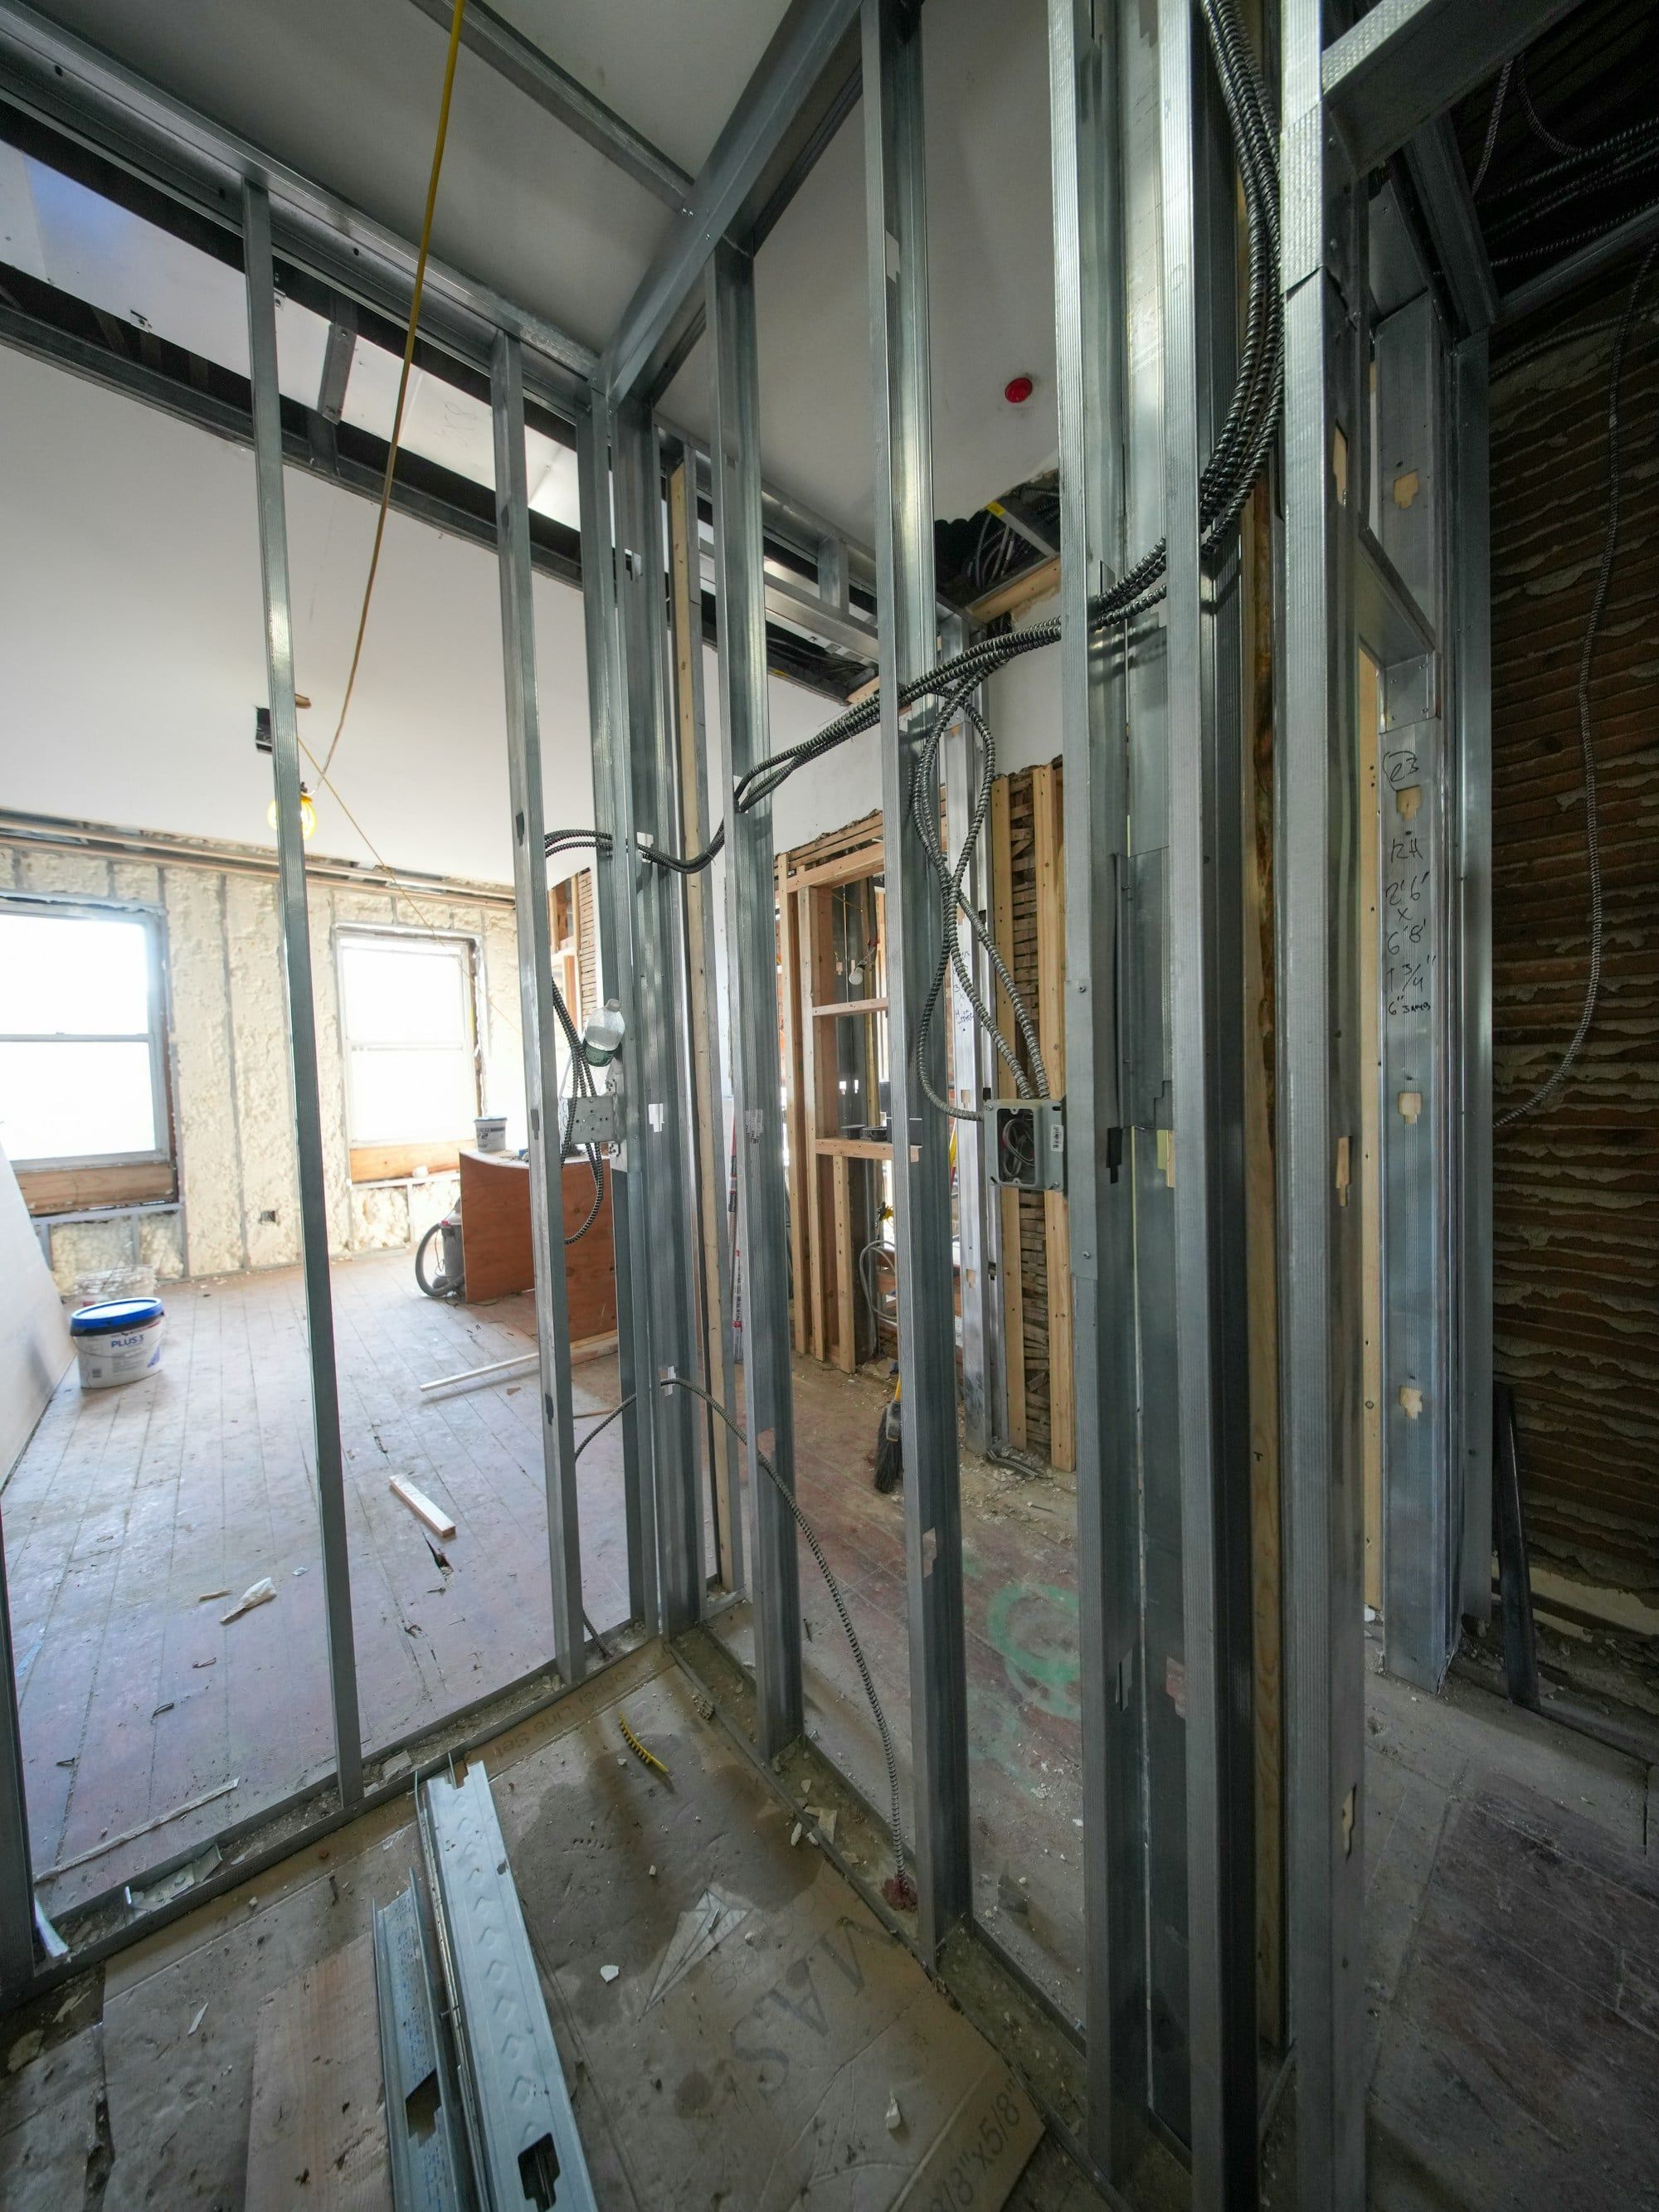
About 40% of the homes here are rented, 12.8% are mobile homes, and 52% are detached houses. These older homes can have multiple challenges with existing sheetrock, from trusses moving around during cold weather to plumbing leaks that can ruin the sheetrock and create mold if not attended to.
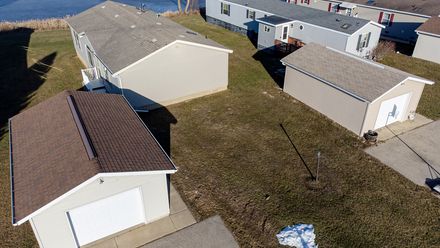
Panels in manufactured homes can be repaired if it's a small job. They are typically vinyl-covered gypsum panels, and about one home in eight has them in this area. If your drywall contractor can repair them, this is usually the best option, because these older panels on existing walls are usually hard to find a match for.

Textured ceilings from the 1970s can be tricky to deal with. 18% of the homes in this area are from the 1970s and have a sprayed-on acoustic texture. This popcorn-style texture from before the 1980s may contain asbestos. Asbestos is a mineral fiber that was mixed into the compound and can be harmful when breathed in.
Only about half of the homes are detached houses, and 9.2% are in buildings with 5 or more units. We recommend two layers of fire-rated sheetrock board, which has glass fibers that help it hold together in a fire. Also use a fire-rated caulk that seals any holes around pipes, so fire and smoke cannot pass between the units. If there’s any work to be done on these shared walls, whether replacing sheetrock or repairing it, be sure to ask your drywall contractor for the best options and make sure the city code is met.
Lincoln Charter Township has issued permits for the village since 2024. A building permit is a written approval from a local building office for any work done on a home, and it is followed up by inspections. Always ask your drywall contractor whether a small repair patch needs a permit.
From South Bend, Stevensville takes close to 50 minutes over about 35 miles of road. We plan visits here on set days and group them, so a small repair can sit a few days until the next trip. A ceiling soaked by a leak does not wait: call, and we will tell you how soon we can get the wet board down.
We also serve Kingsford Heights, IN, the LaPorte County town built for World War II plant workers.
Stevensville has a population of about 1,153. Here is what that means for the work we do here.
| Local fact | Detail |
|---|---|
| Homes built 1960 to 1989 | 54% of housing, split evenly across the three decades. |
| Manufactured homes | 12.8% of housing units in the village. |
| Rented homes | 39.1% of occupied homes are rented; only about half are detached houses. |
| Who issues permits | Lincoln Charter Township's building department, for work inside the village since 2024. |
| Michigan contractor license | LARA requires one for residential work priced at $600 or more. |
Cracked, sagging or holed drywall ceilings, winter corner cracks included, repaired down to solid framing and textured to match the rest of the room.
Wet drywall and stained or sagging ceilings after a burst pipe, roof leak, ice dam or basement flood, cut out and dried before it is rebuilt to match.
New board taped and finished to the level the room needs, a skim to Level 5 where light rakes the wall, and old textures matched or skimmed smooth.
Basement walls framed off the foundation and hung with mold-resistant board kept clear of the slab, with the ceiling planned around what needs reaching.
Garages boarded to the Indiana code's separation rules, with Type X overhead wherever a bedroom sits above.
Loose or cracked plaster reattached to its lath and skimmed flat, or plaster and lath taken out and replaced with drywall where it has failed.
Steel stud partitions and fire-rated walls built to the design on the drawings, with repairs worked around tenants and opening hours.
A heavy TV or art on a sheetrock wall should be screwed into the studs behind the sheetrock. If studs are not in the right place, use a wood backer board across two studs.
Yes, the furniture can be moved into the middle with plastic covering it. Also, the floor should be covered, and any sanding on the sheetrock compound runs through a vacuum.
In the winter, moist air condenses on a cold ceiling. This can be due to a weak fan that is not getting the humidity out. Fix the fan first. If that doesn't work, then use moisture-resistant board for the soft spots.
A small dent filled with setting compound can be primed the same day. A bigger repair takes two or three coats with drying time between them, so one to three days.
No. A ceiling between an attached garage and a room above needs 5/8-inch Type X fire-resistant board, and the patch has to match it so the separation still holds.
If more than about a third of a sheet is damaged or soft, a new sheet costs little more than a patch, since finishing time is most of the bill.
Tell us what you are dealing with and we will give you a straight answer on scope, timing and what drives the cost.
Phone is quicker: (574) 406-1764. Otherwise fill this in. Somebody rings you back.